how-to
Managing Bathroom Renovation Project Timelines
Joe Daugherty · 10/4/2026 · 15 min read
Table of Contents
- Why Bathroom Renovation Timelines Slip (and What Actually Controls Them)
- Average Bathroom Renovation Duration by Project Scope
- Step 1: Build Your Bathroom Remodel Schedule Template Before Demo Day
- Step 2: Sequence the Phases From Permitting Through Final Inspection
- Step 3: How to Avoid Bathroom Renovation Delays With Buffers and Change Order Rules
- Step 4: Track Progress With Bathroom Remodeling Project Management Tools
- Conclusion: Run the Schedule, Not the Other Way Around
- Frequently Asked Questions
Last Updated: October 4, 2026
Why Bathroom Renovation Timelines Slip (and What Actually Controls Them)
Managing bathroom renovation project timelines comes down to one hard truth: the schedule is set by the slowest trade, not the fastest one. A bathroom packs plumbing, electrical, waterproofing, and finish work into a tight space where one delay cascades into the next.
The Critical Path Runs Through Rough-In, Not Finishes
Rough-in is the stage where pipes and wires go inside the walls before anything is closed up. That stage, plus the inspections that follow, controls your whole calendar. Pick a faucet two weeks late and nothing stops; fail a rough-in inspection and the entire job freezes.
So the critical path in almost every bathroom project runs like this:
- Demolition and site preparation
- Rough-in plumbing and electrical
- Rough-in inspections
Average Bathroom Renovation Duration by Project Scope
Most full bathroom remodels take three to six weeks of working time, but scope changes that fast. A full gut with structural changes or a relocated drain line can stretch past two months once permitting and inspections are counted.
Here is how scope affects the calendar:
| Project Scope | Typical Working Time | What Drives the Duration |
|---|---|---|
| Cosmetic refresh | 1-2 weeks | Fixture swaps, paint, minor tile |
| Mid-range remodel | 3-4 weeks | New tile, vanity, same layout |
| Full gut remodel | 5-8 weeks | Rough-in, inspections, waterproofing |
| Layout change or structural work | 8-12+ weeks | Permits, engineering, added inspections |
The pattern is simple: the more work hidden inside the walls, the longer the timeline.
Where the Days Actually Go: A Phase-by-Phase Breakdown
How working time typically splits inside a full gut remodel:
- Permitting and design: 1-3 weeks of calendar time (often running in parallel with material selection)
- Material procurement: 1-4 weeks of lead time, depending on special-order items
- Demolition and site prep: 1-2 days
Add those up and you land in the five-to-eight-week range for a full gut. The biggest variable is not the trades, it is how fast your building department can schedule an inspector. In busy jurisdictions, a rough-in inspection can take a week or more to book, and that idle time sits on the critical path.
What Stretches Each Phase
A few factors reliably push timelines past estimate:
- Hidden damage. Water damage, mold, or outdated wiring found after demo can add days of remediation before rough-in even starts.
- Layout changes. Moving a drain or adding a niche means new rough-in work and a second inspection cycle.
- Special-order materials. A custom vanity or imported tile can carry a four-to-eight-week lead time that no amount of crew speed can compress.
DIY vs. Professional: How the Timeline Shifts
If you do any of the work yourself, the calendar changes predictably:
- DIY cosmetic refresh: 2-4 weekends for a confident homeowner, versus 1-2 weeks for a pro crew working consecutive days.
- DIY mid-range remodel: 4-8 weeks, because you are working evenings and weekends around a day job, and each trade you touch has a learning curve.
- Hybrid approach: Hiring out rough-in plumbing and electrical (the work that requires permits and inspections) while doing demo, tile, and paint yourself often lands closest to the professional timeline, because the inspected work stays on a pro schedule.
The trade-off is real: DIY saves labor cost but almost always extends calendar time. With only one bathroom, that extension matters more than the savings.
Supply Chain Contingency: Your Plan B
Material delays are the most common cause of a stalled bathroom schedule. A real contingency strategy has three parts:
- Identify your long-lead items on day one. Vanities, special-order tile, and custom glass shower enclosures are the usual culprits. Confirm the lead time in writing before you sign the purchase order.
- Set a decision deadline. If a long-lead item has not shipped by a set date, you switch to your backup selection. Pick that backup before demo starts, not after the delay hits.
- Sequence around the gap. If tile is backordered, the crew can often complete rough-in, inspection, and drywall first, then pause. Knowing the gap is coming lets you schedule other work into it instead of idling the whole job.
Step 1: Build Your Bathroom Remodel Schedule Template Before Demo Day
A bathroom remodel schedule template is a simple table listing every task, who owns it, how long it takes, and what must finish first. Build it before demolition to prevent the "we'll figure it out" delays that push projects into extra weeks.
What Goes in Each Row: Tasks, Owners, Durations, Dependencies
Each row needs four columns:
- Task: The specific piece of work, such as "rough-in plumbing" or "install vanity"
- Owner: The person or trade responsible, so nobody assumes someone else has it
- Duration: How many business days the task should take
Dependencies are the part most homeowners leave out. Tiling cannot start until waterproofing passes; the vanity cannot go in until the floor is finished. Write those links down and the order of work becomes obvious.
Step 2: Sequence the Phases From Permitting Through Final Inspection
Sequencing is where a good schedule earns its keep. The order of phases matters more than the speed of any single trade; get it wrong and crews sit idle.
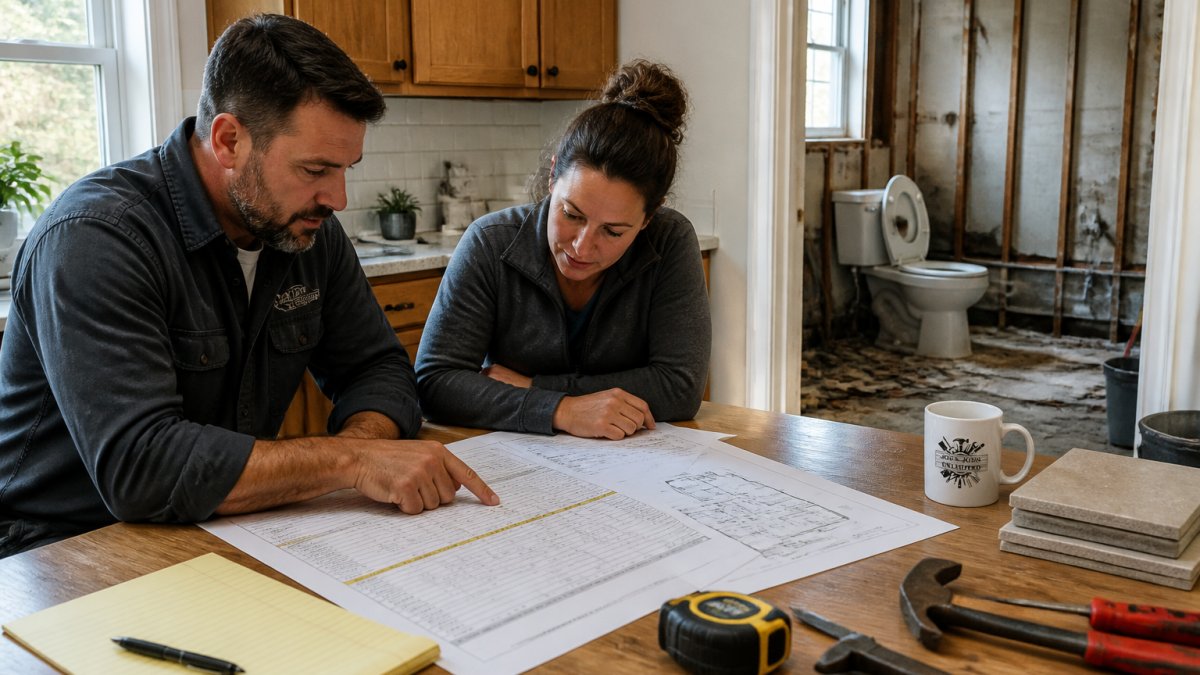
Demolition, Rough-In, Inspections, and Finish Schedule
The construction phase follows a fixed order. Each step unlocks the next:
- Permitting and approval. Pull permits before demo. Local building departments review plans and issue permits, and this step can add days or weeks depending on your area. Check your local building department's requirements early.
- Material procurement. Order long-lead items like vanities, tile, and special-order fixtures before demo. Lead times on some materials run weeks.
- Demolition and site preparation. Tear-out, haul-away, and protecting the rest of the house.
- Rough-in plumbing and electrical. New pipes and wiring go in, then get inspected before walls close.
- Inspections. Rough-in inspections must pass before drywall and waterproofing.
- Finish schedule. Drywall, waterproofing, tiling, then fixture and vanity installation.
- Final inspection. The last checkpoint before the job is complete.
The permitting process is the one phase you cannot rush, so start it first. The U.S. Consumer Financial Protection Bureau home improvement guide offers useful guidance on planning a project and working with contractors before work begins.
Step 3: How to Avoid Bathroom Renovation Delays With Buffers and Change Order Rules
Learning how to avoid bathroom renovation delays is mostly about planning for the delays you cannot predict. Two tools do most of the work: a project buffer (extra time for surprises) and a written change order rule (how new work gets approved, priced, and added to the timeline).
- Any new request gets a written change order with a price and a time impact
- No verbal changes, ever, even small ones
- The homeowner approves the change order before the work starts
A change order without a schedule update is how a two-day tweak turns into a two-week stall.
Build a Supply Chain Contingency Plan Before You Need One
Most delay advice stops at "order materials early." That is not a contingency plan, it is a hope. A real Plan B has three moving parts, built during design.
**1.
2. Set a hard decision date for each long-lead item. Pick a calendar date, usually two to three weeks before the item is needed on site.
3. Sequence around the gap instead of stopping. If tile is backordered but rough-in and inspection are not, the crew can complete the in-wall work, pass inspection, and hang drywall while you wait.
Remote Project Management: Tools That Actually Work
If you cannot be on site daily, because of work, travel, or a second property, you can still run the schedule. The goal is one shared source of truth that the homeowner, the contractor, and every trade can see.
- A shared spreadsheet with the task list, owner, duration, dependency, and status columns. Google Sheets or a shared Excel file works fine. Update it at the same time each day.
- A group text or messaging thread for same-day questions. Keep it to logistics, not decisions, decisions belong in writing.
- A shared photo folder organized by phase. Ask for dated photos at the end of demolition, rough-in, waterproofing, and each inspection. These are your proof of progress and your record if a dispute arises.
A simple rhythm keeps remote projects on track: a Friday message confirming next week's tasks, a Monday check that materials are on site, and a photo update at each phase completion.
Living Through the Renovation Without Losing the Schedule
If the bathroom under renovation is your only one, daily life becomes a timeline factor. Plan for it like you plan for materials.
- Set up a temporary bathroom before demo day. A half-bath, a basement sink, or a rented portable unit.
- Expect slower progress, not faster. Crews working around an occupied home lose time to dust control, daily cleanup, and protecting floors and furniture. Budget an extra day or two.
- Keep a shared folder for receipts, permits, and change orders. When an inspector or lender asks for documentation, you will have it in one place.
For code and inspection questions, your local building department is the authority, and the U.S. Department of Energy home improvement resources covers efficiency upgrades worth folding into the plan.
Step 4: Track Progress With Bathroom Remodeling Project Management Tools
Bathroom remodeling project management tools keep everyone looking at the same schedule. A shared spreadsheet, a group chat, and a shared photo folder cover most projects, the goal is one source of truth for the homeowner, contractor, and every trade.
Remote Updates and Living Through a Renovation
Two angles most guides skip: remote updates and living through the work. If you are managing from a distance, ask for dated photo updates at the end of each phase, photos of rough-in, waterproofing, and inspections are your proof of progress, and a short weekly video walkthrough catches problems early.
Living through a renovation is its own timeline factor. If the bathroom is your only one, plan a temporary setup and expect slower progress. A few habits help:
- Set a daily check-in time so questions do not pile up
- Keep a shared folder for receipts, permits, and change orders
- Confirm the next week's tasks every Friday
For code and inspection questions, your local building department is the authority, and the U.S. Department of Energy home improvement resources covers efficiency upgrades worth folding into the plan.
Conclusion: Run the Schedule, Not the Other Way Around
A bathroom renovation rewards the homeowner who plans the sequence before the first hammer swings. Build your template early, protect the critical path through rough-in and inspections, and put your change order rules in writing.
At Joe's Jobs Unlimited, we handle the whole job under one roof, from expert remodeling and essential repairs to specialized electrical, plumbing, and painting services. You get one dependable partner instead of juggling separate trades.
Frequently Asked Questions
What is the typical timeline for a bathroom renovation?
A hall bath with no layout changes usually runs 3 to 5 weeks of construction, while a master bathroom with moved plumbing, new tile, and a custom vanity runs 6 to 10 weeks. Add 2 to 4 weeks before demo for design, permitting, and material lead times. The construction phase is only part of the total, and inspections plus material availability often push the finish date later than homeowners expect.
How do you avoid bathroom renovation delays caused by materials?
Order long-lead items first: tile, vanity, shower glass, and fixtures. Confirm ship dates in writing before demolition starts. Keep a 10 to 15 percent time buffer in your bathroom remodel schedule template for backordered items, and hold a backup finish selection for anything with a lead time over three weeks. If a material slips, your contractor can sequence other work around it instead of stopping the job.
What is the 30% rule in remodeling?
The 30% rule is a budgeting guideline, not a scheduling one. It suggests keeping total housing costs, including your new mortgage payment after a remodel, under 30 percent of gross monthly income. Some contractors also use a 10 to 20 percent contingency on the project budget for hidden damage. For timelines, the equivalent habit is holding a buffer of roughly 10 to 15 percent of total project days.
In what order should a bathroom remodel be done?
The standard sequence is design and permitting, material procurement, demolition and site preparation, rough-in plumbing and electrical, inspections, drywall and waterproofing, tile, vanity and fixture installation, then paint, trim, and final inspection. Each phase depends on the one before it, which is why an inspection failure or a late fixture delivery stalls everything downstream. Your schedule should show these dependencies, not just a list of tasks.