ultimate-guide
Kitchen Remodel Project Timeline: A 2026 Guide
Joe Daugherty · 10/11/2026 · 14 min read
Table of Contents
- How Long Does a Kitchen Remodel Take
- Kitchen Remodel Stages and What Happens in Each
- Kitchen Remodel Project Schedule: Timeline by Scope
- Kitchen Renovation Delays: What Can Go Wrong and How to Prevent Them
- Living Without a Kitchen During Construction
- How to Create a Realistic Kitchen Renovation Schedule
- Frequently Asked Questions
Last Updated: October 11, 2026
How Long Does a Kitchen Remodel Take
A kitchen remodel project timeline typically ranges from 6 to 12 weeks for a standard mid-range renovation, though the actual duration depends on project scope, material selections, and permit processing.
The single most common surprise is how material lead times compress the schedule. Ordering cabinets, countertops, and custom materials often determines your actual start and completion dates.
Kitchen Remodel Stages and What Happens in Each
Planning and Design Phase
The planning and design phase takes 2 to 4 weeks. You'll meet with your contractor to define project scope, discuss layout changes, select finishes, and establish a budget. This is when you decide whether you're updating appliances or moving plumbing and electrical.
Material selection alone can take weeks. Custom cabinets have lead times of 8 to 12 weeks, so ordering early is critical to keeping your kitchen remodel timeline on track.
Pre-Construction Decisions and Preparation
Pre-construction preparation spans 1 to 3 weeks and involves finalizing selections, obtaining permits, and preparing your home.
Arrange temporary kitchen solutions now. Most families set up a makeshift cooking area with a hot plate, microwave, and cooler, or rent portable kitchen units.
Your contractor submits plans to the building department. Permit approval timelines vary by jurisdiction, some process in 1 week, others take 3 to 4 weeks or longer.
Demolition and Site Preparation
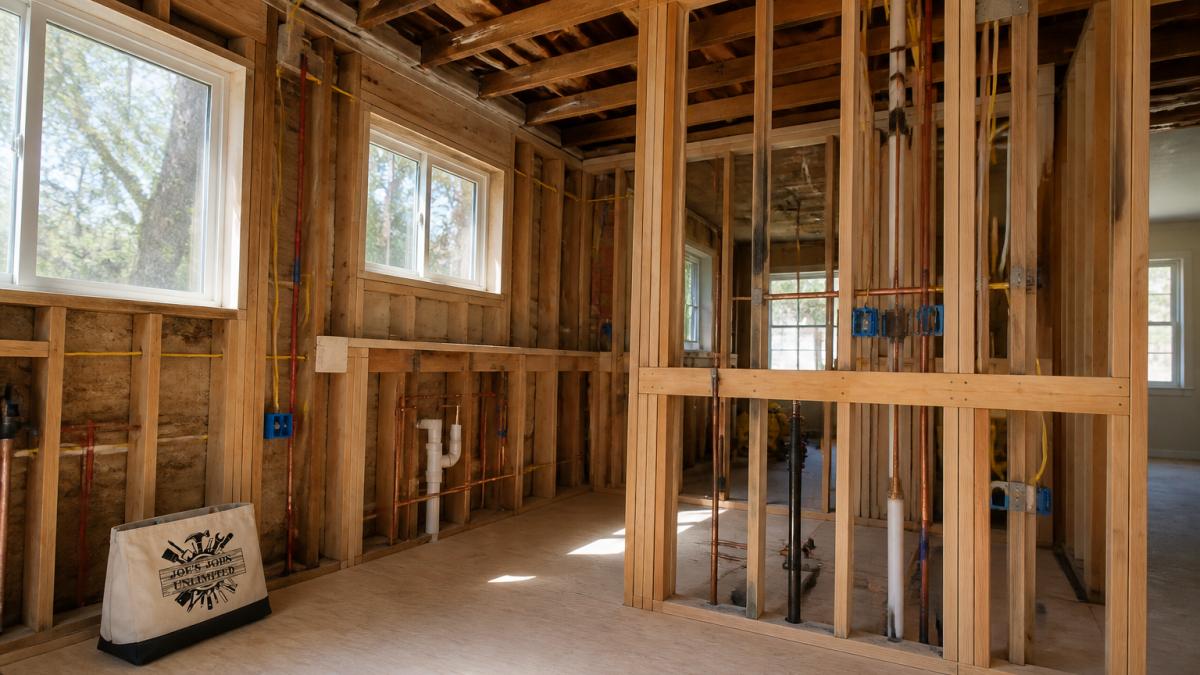
Demolition and site prep take 1 to 2 weeks. Your contractor removes old cabinets, appliances, countertops, flooring, and backsplash, then clears and preps the space for rough-in work.
Demolition is often where hidden problems surface. Opening walls might reveal outdated wiring, corroded plumbing, mold, or structural issues that weren't visible before. These discoveries can add 1 to 2 weeks to the timeline and increase costs.
Rough-In Work: Plumbing, Electrical, and Inspections
Rough-in work takes 1 to 2 weeks and involves installing new plumbing lines, electrical circuits, and HVAC ducting. This work is inspected by your local building department before drywall goes up.
Inspections are a critical gate in your kitchen remodel project timeline. Scheduling inspections can add 3 to 7 days, depending on inspector availability.
Flooring, Drywall, and Wall Finishes
Drywall installation, taping, and finishing take 2 to 3 weeks. Flooring installation and wall paint or tile backsplash follow.
Cabinet Delivery and Installation
Cabinet installation takes 2 to 4 days, but the real timeline driver is when cabinets arrive. Custom cabinets may not arrive until 10 to 14 weeks after ordering; stock cabinets arrive within 2 to 3 weeks.
Cabinet delays are the most common reason kitchen remodel timelines slip. Ordering cabinets early, sometimes before permits are approved, is standard practice for experienced contractors.
Countertop Templating and Installation
Countertop installation takes 1 to 2 weeks from templating to final installation. A specialist measures and templates your counters, then fabricates and installs them.
Like cabinets, countertop lead times affect your kitchen remodel timeline. Order early to prevent delays.
Appliance Installation and Final Finishing
Appliance installation and final touches take 1 to 2 weeks. Your contractor installs appliances, finalizes connections, installs hardware, and completes trim work and paint touch-ups.
Kitchen Remodel Project Schedule: Timeline by Scope
Small Updates and Cosmetic Changes
Small kitchen updates without layout changes typically take 4 to 6 weeks. These projects avoid structural work and plumbing relocation, accelerating the timeline.
Mid-Range Remodels with Layout Changes
Mid-range kitchen remodels with minor layout changes take 8 to 12 weeks. These projects require plumbing and electrical work, rough-in inspections, and drywall finishing.
Moving a sink or range requires new plumbing or electrical runs, adding 1 to 2 weeks to rough-in and inspection phases.
Major Custom Kitchen Renovations
Major custom kitchen renovations with significant layout changes, island additions, or high-end finishes take 16 to 20 weeks or longer. These projects often involve structural changes, custom cabinetry with extended lead times, premium countertops, and specialized installations like custom tile work or built-in appliances.
A major kitchen remodel project timeline is heavily influenced by custom material lead times. High-end cabinets can take 12 to 16 weeks to fabricate and deliver. Custom countertops, specialty flooring, and imported tile add weeks.
Kitchen Renovation Delays: What Can Go Wrong and How to Prevent Them
Material Lead Times and Shipping Damage
Material lead times are the most common cause of kitchen remodel timeline delays. Custom cabinets ordered without lead time awareness can add 8 to 12 weeks to your project. Quartz countertops, specialty flooring, and imported tile also carry significant lead times.
Prevention: Order all long-lead materials during the planning phase, before permits are even submitted. Confirm delivery dates in writing with your supplier. Specify that materials must arrive by a certain date or you'll pursue alternatives.
Hidden Structural Issues and Unexpected Conditions
Opening walls during demolition frequently reveals problems: outdated wiring that needs replacement, corroded plumbing, water damage, mold, or structural issues like rotting framing. These discoveries add 1 to 3 weeks and can increase costs significantly.
Prevention: Have your contractor perform a pre-demolition inspection to identify potential issues. Ask about the home's age, previous renovations, and any known issues. Budget contingency time, most experienced contractors build in 1 to 2 weeks for unexpected conditions.
Permit and Inspection Scheduling Variability
Local building departments vary widely in how quickly they process permits and schedule inspections. Some jurisdictions process permits in days; others take weeks. Inspector availability also varies. A busy season or understaffed department can add 2 to 4 weeks to your timeline.
Prevention: Submit permit applications early, even before you're ready to start construction. Ask your contractor about typical permit timelines in your jurisdiction and plan accordingly. Schedule inspections as soon as rough-in work is complete rather than waiting.
Contractor Availability and Sequencing Conflicts
If your contractor is juggling multiple projects, scheduling conflicts can delay your kitchen remodel project timeline. Subcontractors (electricians, plumbers, inspectors) may have limited availability, causing gaps between phases.
Prevention: Confirm your contractor's schedule before signing a contract. Ask about their current workload and whether they'll have crews available when your project needs them. Establish a detailed project schedule with start and completion dates for each phase. Weekly communication ensures any scheduling issues are caught early.
Living Without a Kitchen During Construction
Most kitchen renovations require temporary kitchen arrangements since the primary kitchen is unusable during construction.
Plan your temporary kitchen setup before construction begins. Identify where you'll prepare meals, where you'll store groceries, and how you'll manage dishes and cleanup. Stock up on paper plates, cups, and utensils to minimize dishwashing.
The duration of temporary kitchen use depends on your kitchen remodel project timeline. For a 10-week project, expect to manage without a functional kitchen for 8 to 10 weeks.
How to Create a Realistic Kitchen Renovation Schedule
Establish a Clear Project Scope and Start Date
Before your contractor creates a schedule, define your project scope in writing. Specify which elements you're updating (cabinets, countertops, flooring, appliances, layout changes), which walls might be affected, and whether you're adding an island or relocating plumbing or electrical.
Choose a realistic start date. Avoid starting major projects during peak seasons when contractors and suppliers are busiest. Late fall and winter often have more contractor availability and faster material delivery.
Order Materials and Cabinets Early
Order cabinets and other long-lead materials as soon as your design is finalized, ideally during the planning phase. Don't wait for permits to be approved or for construction to start.
Confirm delivery dates in writing. Request weekly updates on fabrication status and shipping schedules. If delays occur, work with your supplier to explore expedited shipping or alternative products. Having materials on-site before construction begins prevents costly downtime.
Coordinate Permits and Inspections Upfront
Submit permit applications early and follow up with the building department to confirm receipt and processing timelines. Ask about typical inspection windows and schedule inspections as soon as work reaches inspection points (rough-in, drywall, final). Don't assume inspections will happen automatically, proactively confirm dates and times.
Understand your local building code requirements. Some jurisdictions require inspections at multiple stages; others require fewer. Knowing these requirements helps your contractor plan the kitchen remodel project timeline with inspection gates built in.
Build in Contingency Time
Every experienced contractor includes contingency time in a kitchen remodel project timeline. Expect 1 to 2 weeks of buffer for unexpected issues, material delays, or inspection scheduling gaps.
Track progress weekly. If phases are completing ahead of schedule, you've gained time. If delays occur, you have buffer to absorb them without pushing your completion date.
A kitchen remodel project timeline is manageable when you understand each phase, order materials early, and build realistic contingency time into your schedule.
If you're planning a kitchen renovation, Joe's Jobs Unlimited can help you navigate the entire process. We handle everything from initial design and permitting through final installation, coordinating all trades under one roof so you don't have to manage multiple contractors. The National Association of Home Builders provides comprehensive kitchen remodeling guides and industry standards for homeowners planning major renovations.
Frequently Asked Questions
How long does a typical kitchen remodel take?
Most kitchen remodels take 6 to 12 weeks from start to finish, depending on project scope. Small cosmetic updates may take 4 to 6 weeks, while major renovations with custom cabinets and layout changes can extend to 12 to 16 weeks or longer. Material lead times, permit scheduling, and unexpected structural issues are the primary factors that affect total duration.
What are the main stages of a kitchen remodel?
Kitchen remodels follow these key stages: planning and design (2-4 weeks), pre-construction preparation and permits (1-2 weeks), demolition and site prep (1-2 weeks), rough-in work for plumbing and electrical (1-2 weeks), inspections, flooring and wall finishing (2-3 weeks), cabinet delivery and installation (2-3 weeks), countertop templating and installation (1-2 weeks), and appliance installation with final touches (1 week). Each phase depends on the previous one, so delays compound.
What can delay a kitchen renovation?
Common delays include extended cabinet and material lead times (often 6-12 weeks for custom orders), shipping damage requiring reorders, unexpected structural damage discovered during demolition, permit approval delays or inspection scheduling conflicts, subcontractor availability issues, and changes to the project scope mid-construction. Building 2-4 weeks of contingency time into your schedule helps absorb these delays without derailing the completion date.
When should I order cabinets and appliances for a kitchen remodel?
Order cabinets and custom materials during the design phase, ideally 8-12 weeks before your remodel start date. Standard stock cabinets typically ship in 4-6 weeks, while semi-custom and fully custom options can take 10-16 weeks. Appliances should be ordered at the same time to ensure they arrive when cabinet installation is complete. Coordinating these orders prevents material lead times from becoming the project bottleneck.
How can I use my kitchen during a remodel?
During demolition and rough-in phases (weeks 1-4), your kitchen is typically unusable. Set up a temporary kitchen in another room with a microwave, toaster oven, cooktop, and mini-fridge. Use paper plates and pre-made meals to minimize cleanup. Once cabinets are installed (week 6-7), you may regain partial use of the sink and countertops. Plan for takeout and simple meals for the full 6-12 week duration to reduce stress and keep the work area clear.
What's the difference between a small kitchen update and a major remodel?
Small updates (new countertops, backsplash, paint, hardware) take 2-4 weeks with minimal disruption. Mid-range remodels (cabinet replacement, new flooring, updated appliances) take 6-8 weeks and require temporary kitchen setup. Major renovations (layout changes, structural work, plumbing relocation, electrical upgrades) take 12-16 weeks and leave the kitchen unusable for most of the project. Scope directly determines both timeline and complexity.
How do permits and inspections affect my kitchen remodel timeline?
Permits typically take 1-3 weeks to obtain, depending on local jurisdiction processing times. Inspections are required after rough-in work (plumbing and electrical) and before wall closure, adding 2-5 days per inspection. Some areas require final inspections after completion. Schedule inspections early in the permitting phase and confirm inspector availability before starting demolition to prevent delays. Communication with your local building department helps you understand exact requirements upfront.